
Project · Glen Iris, Melbourne
The Ripple House
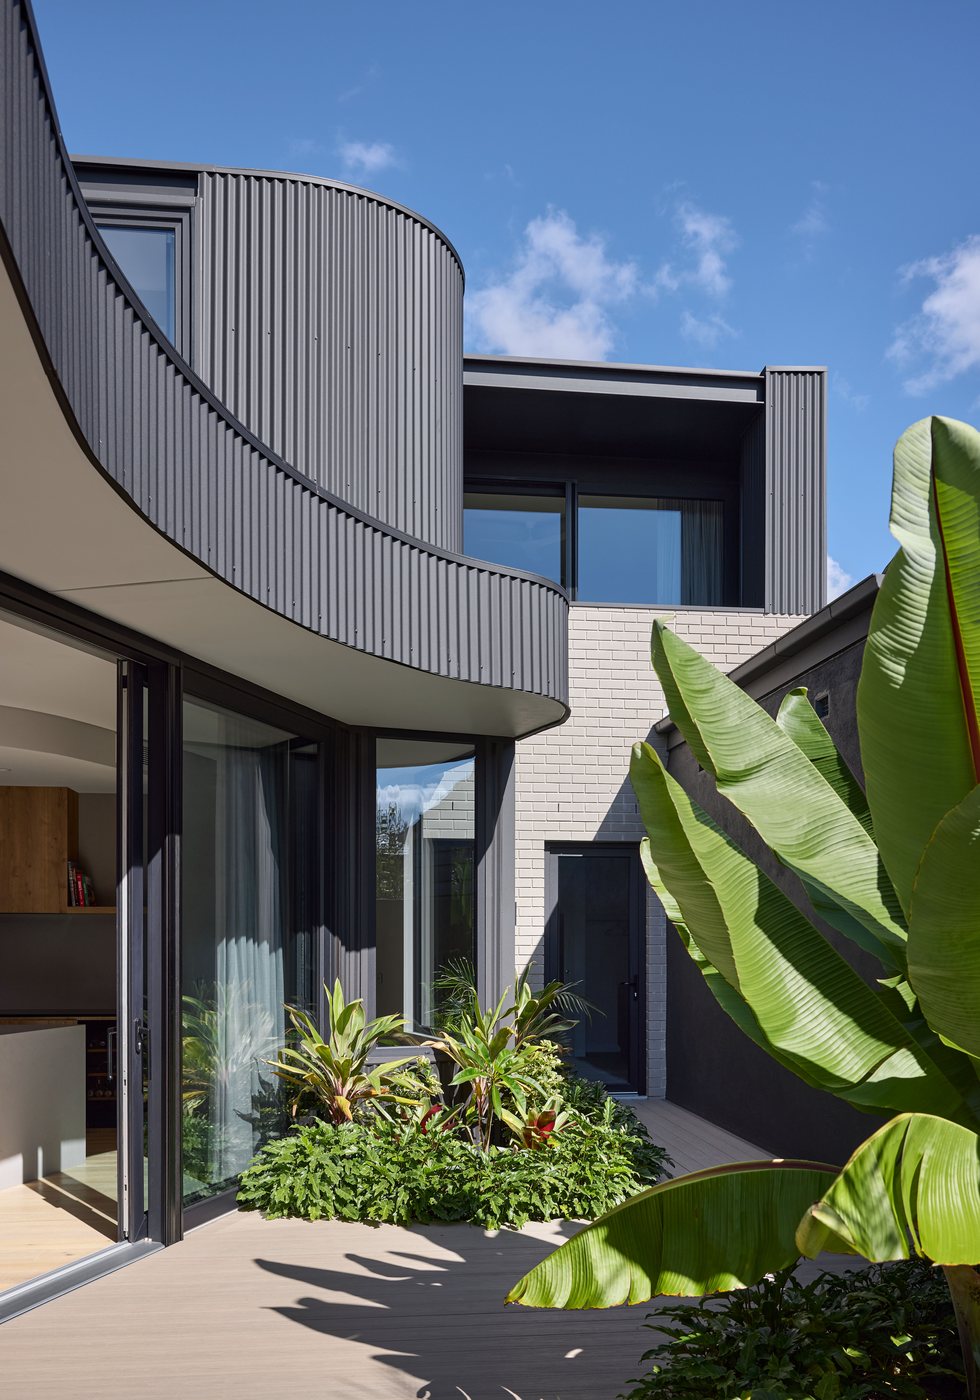
A new family home in Glen Iris, designed by Atlas Architects and built by Hadran Construction, with InFrame uPVC lift and slide doors, tilt and turn windows and fixed windows.
Project details
- Project
- New family home
- Location
- Glen Iris, Melbourne
- Architect
- Atlas Architects
- Builder
- Hadran Construction
- Photography
- ByDesign
- InFrame supplied
- Lift and slide doors, tilt and turn windows and fixed windows
- Frames
- aludec Jet Black uPVC
Inside and out
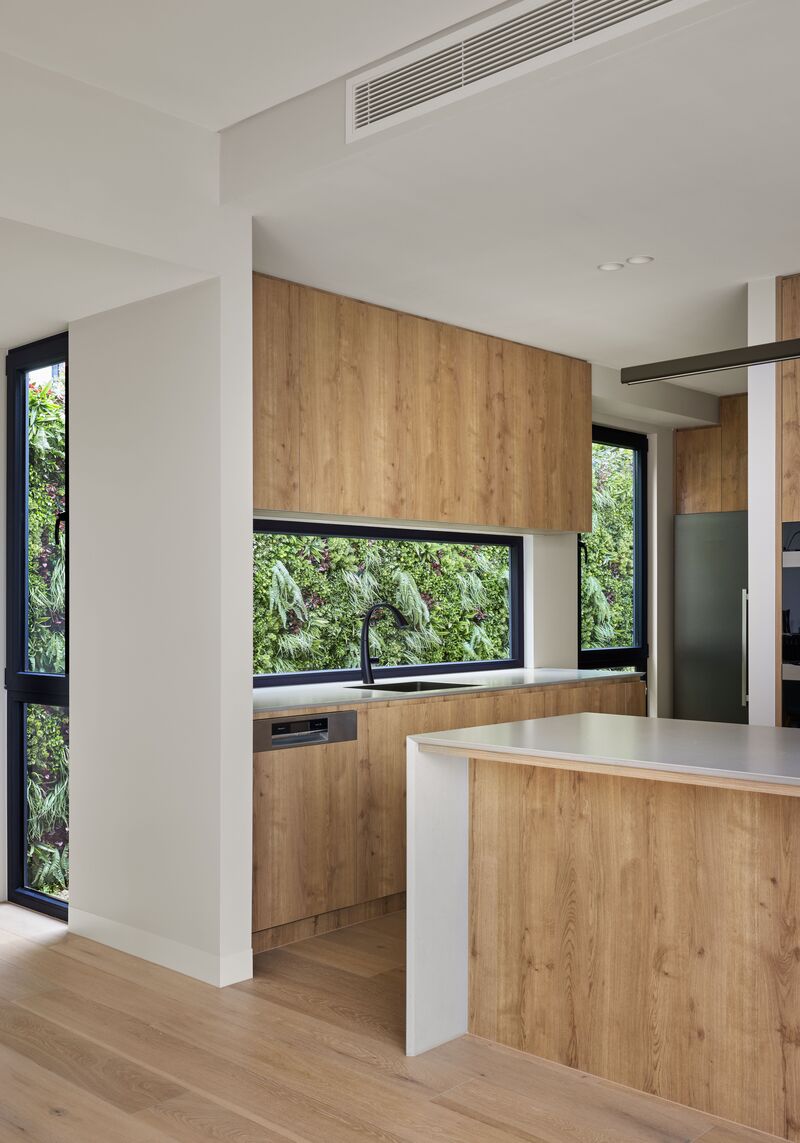
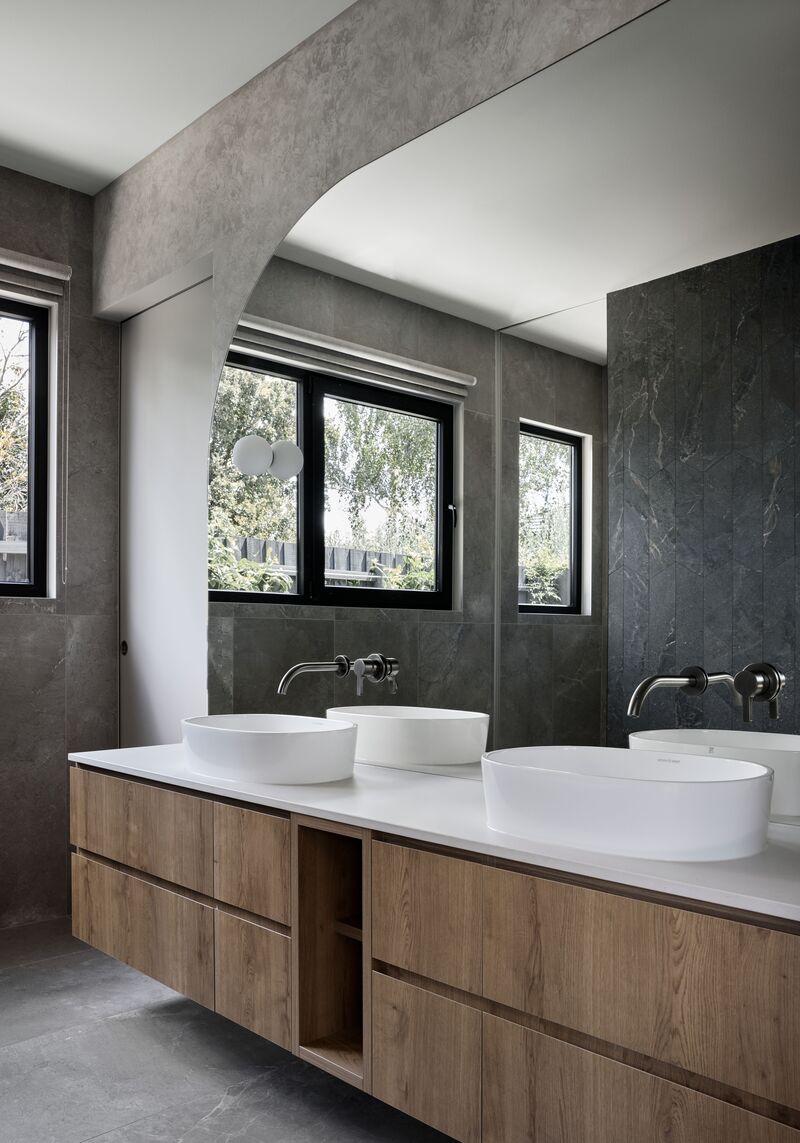
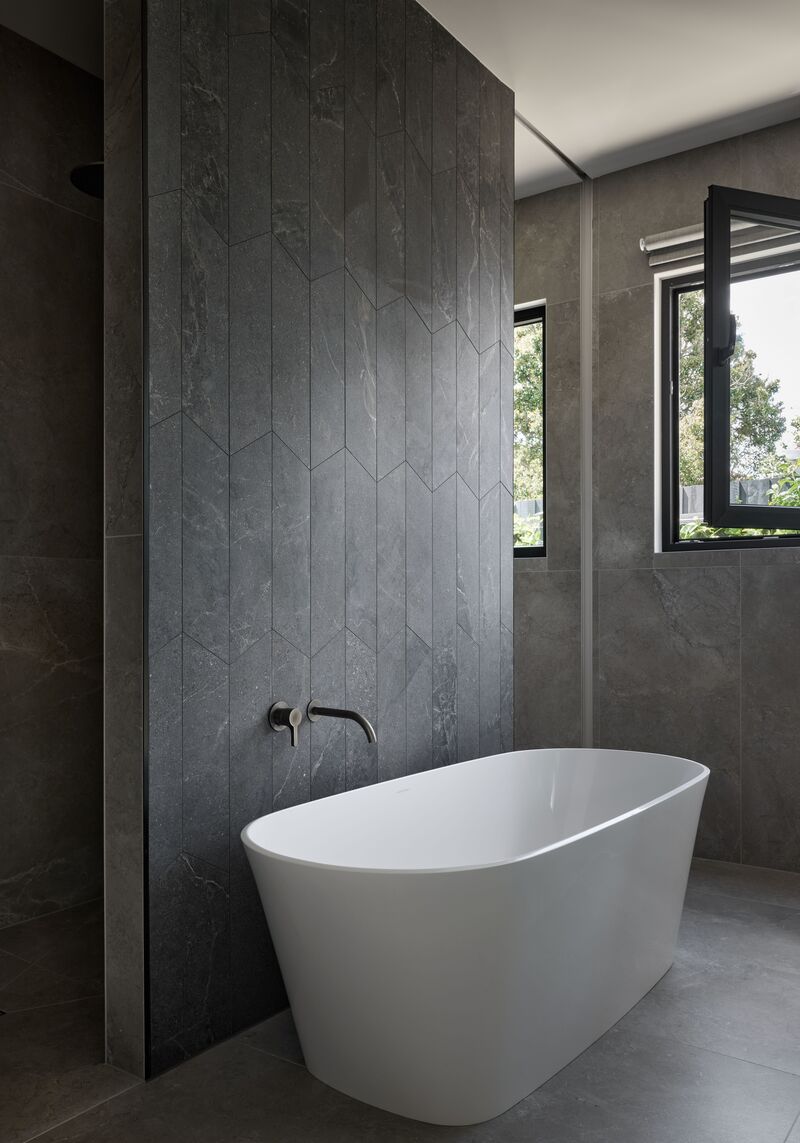
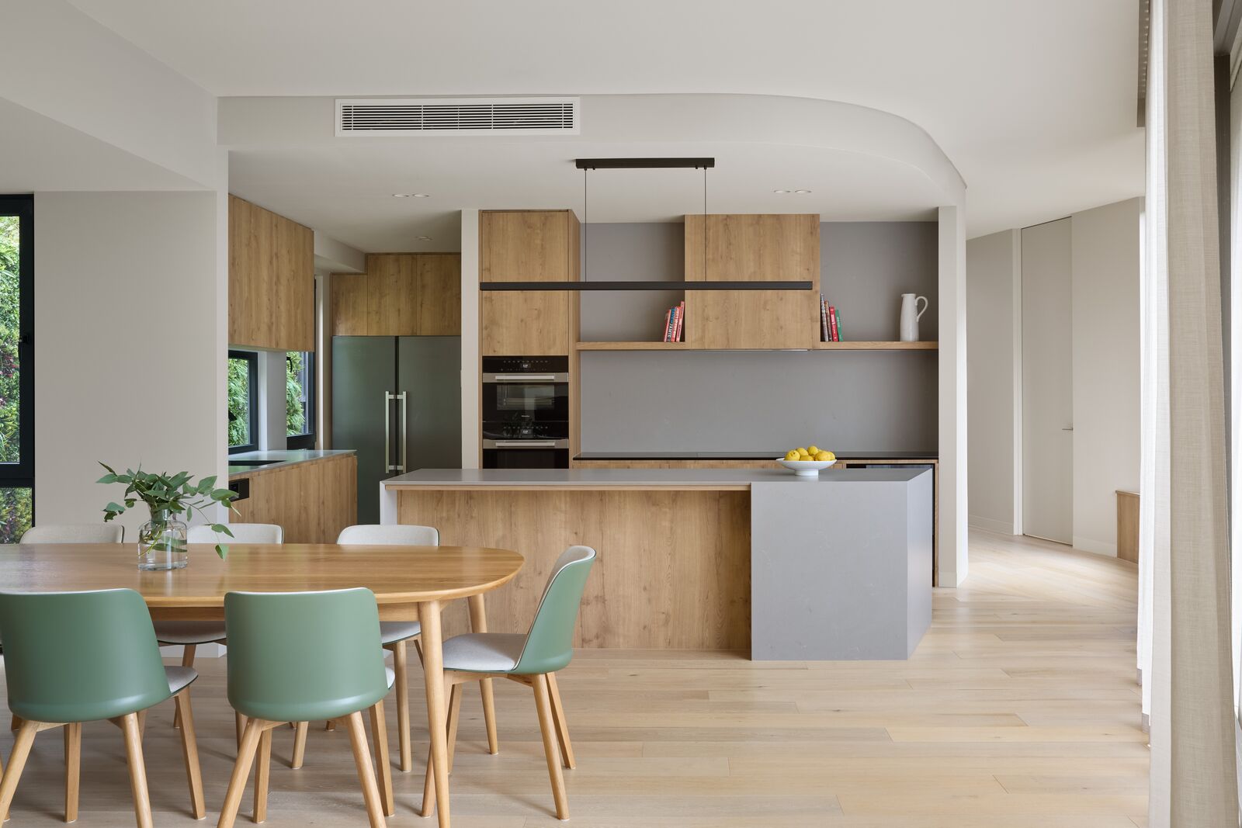
Architect: Atlas Architects. Builder: Hadran Construction. Photography: ByDesign.
Glass that follows the architecture
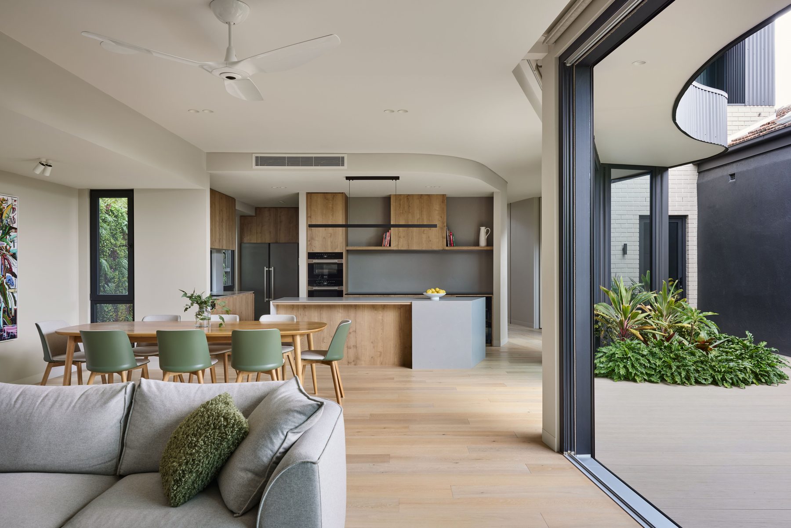
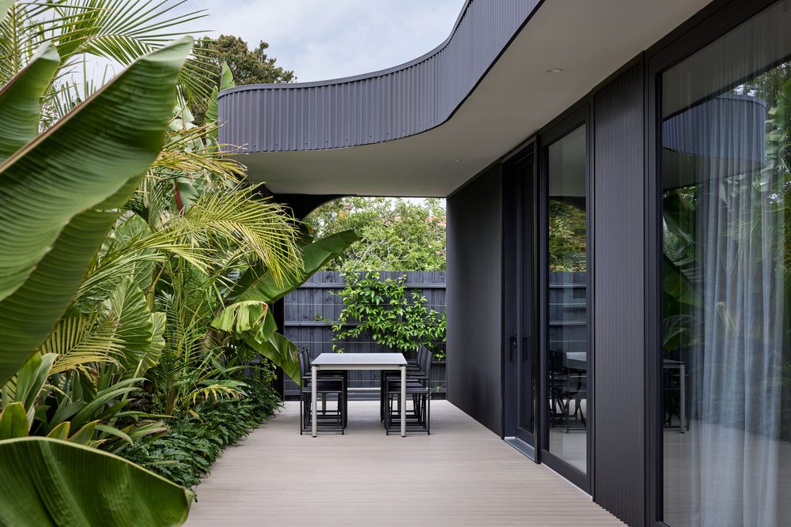
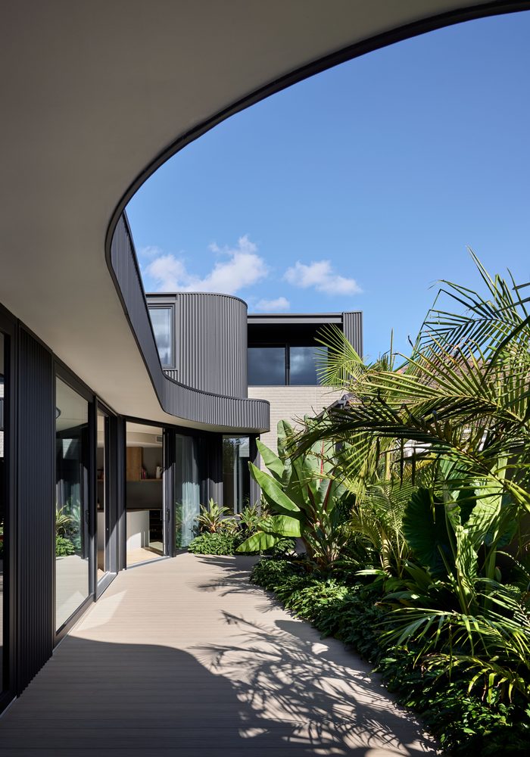
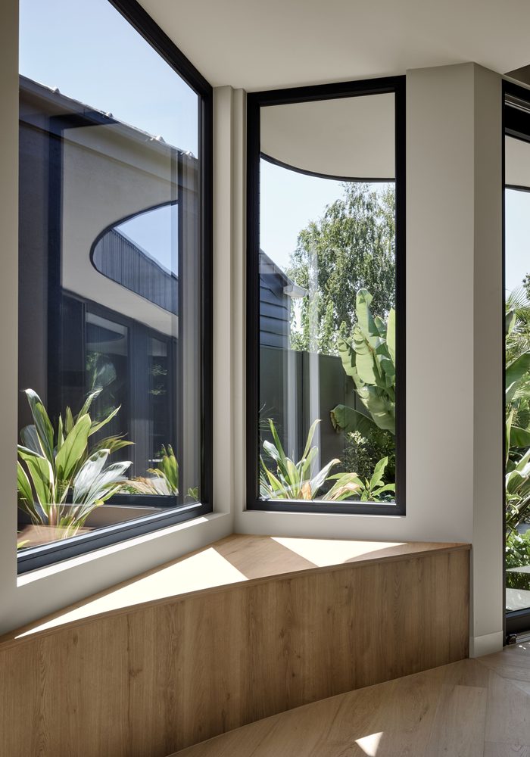
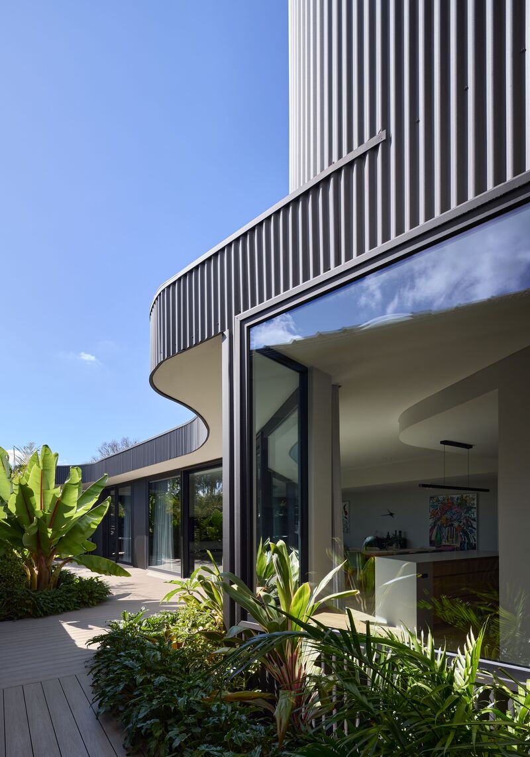
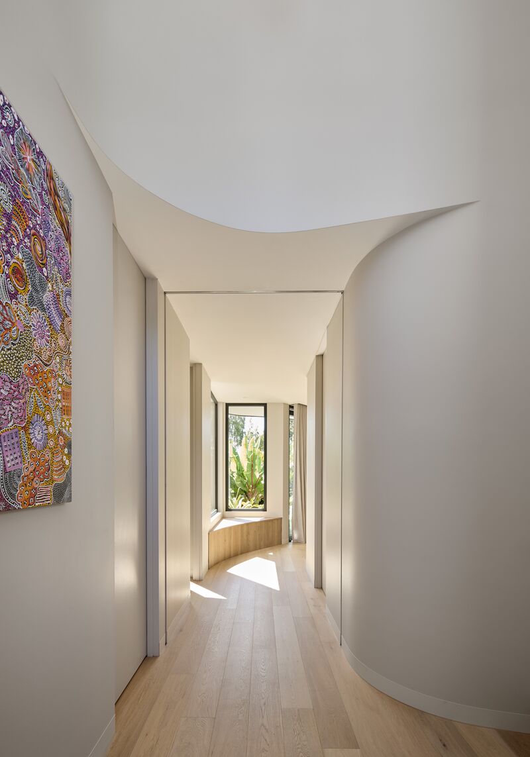
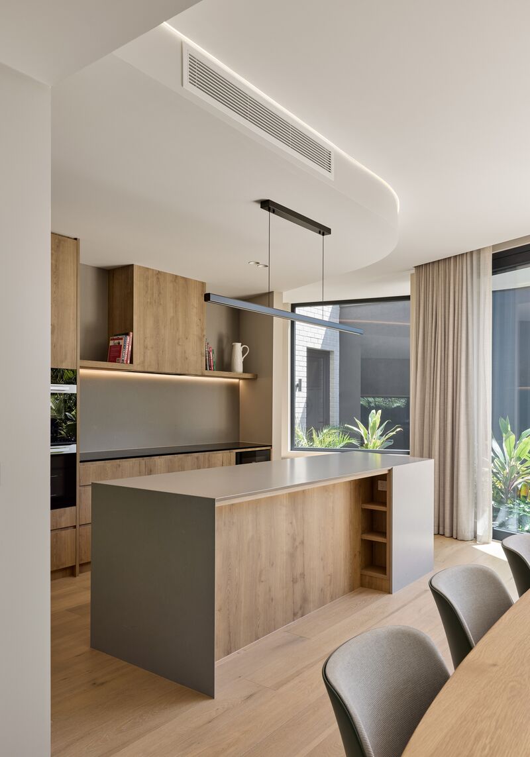
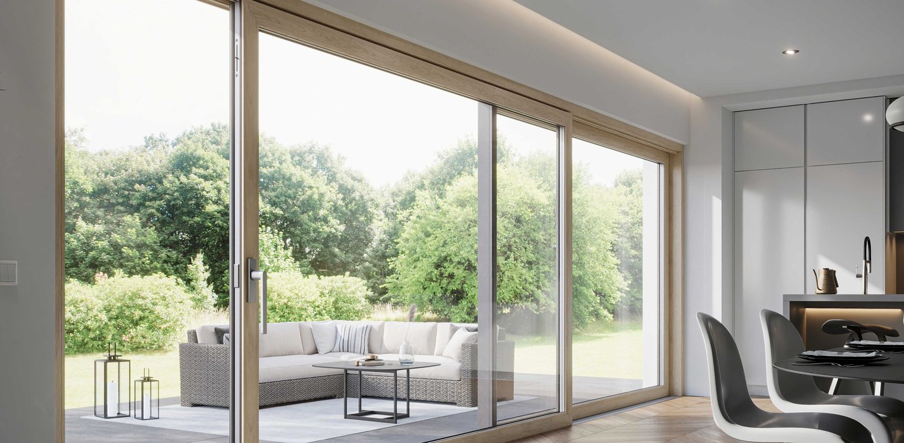
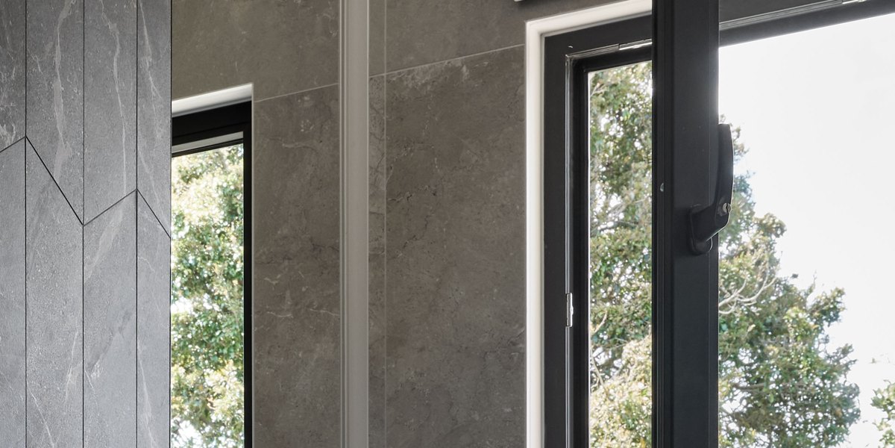
The living, dining and kitchen open through a wide sliding door to a planted courtyard. Floor-to-ceiling glazing lines the courtyard walkway under the home's sweeping curved roof, and dark frames wrap a corner window seat.
Every opening was made to measure in our Dandenong South factory, with drawings and installation details supplied for the builder.
Read more about the house on the Atlas Architects site.
Products in this project
Building a new home? Send us your plans and we'll prepare a quote with drawings for every opening.