
Project · Malvern, Melbourne
One House, Four Generations
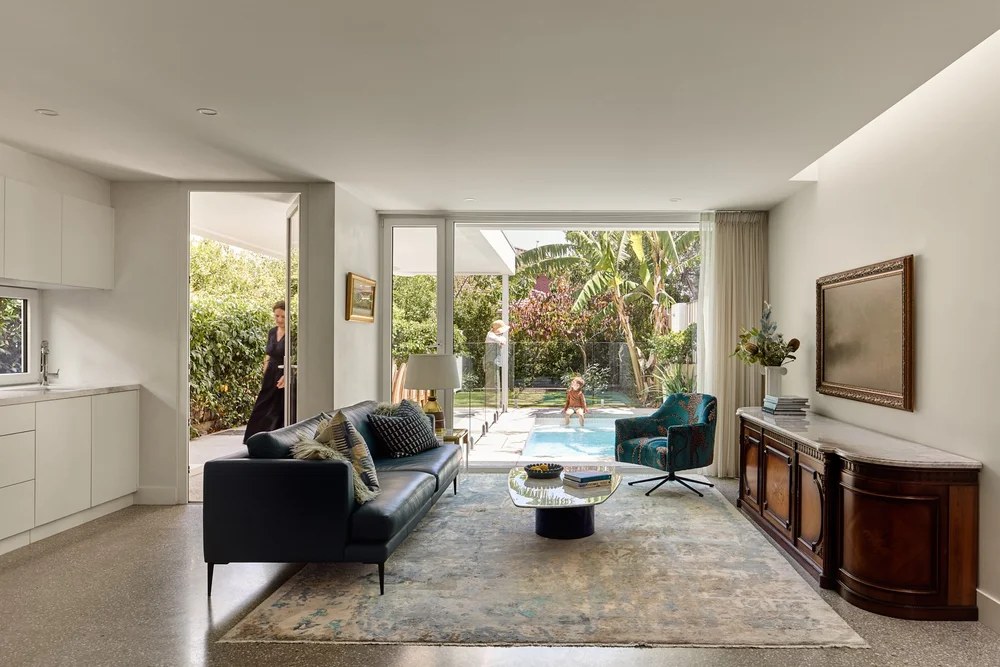
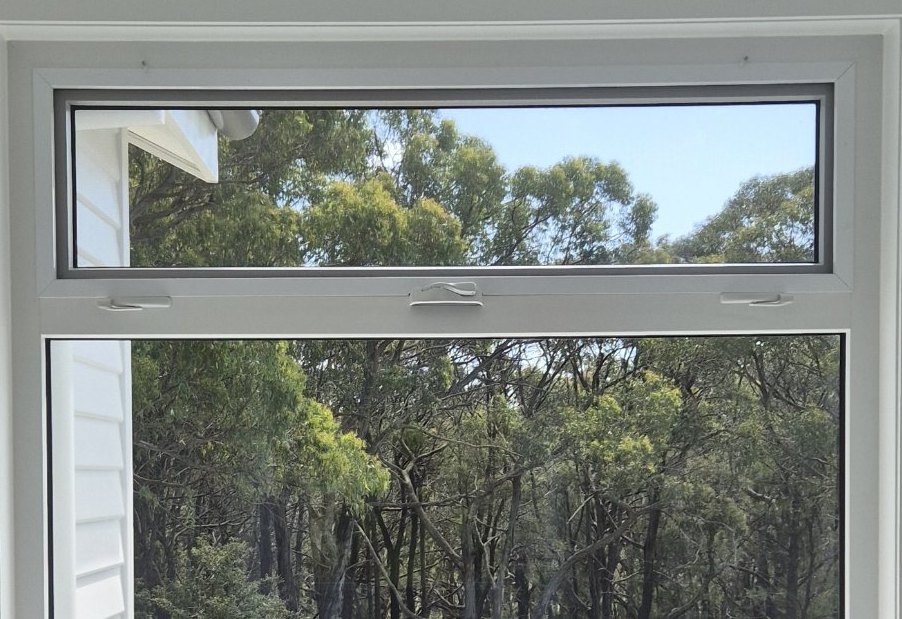
A multigenerational home in Malvern, designed for ageing in place with step-free thresholds and adaptable rooms. Fitted with InFrame white uPVC hinged doors, tilt and turn windows and awning windows.
Project details
- Project
- Multigenerational home designed for ageing in place
- Location
- Malvern, Melbourne
- Designer
- Gisele Benkemoun, La Vie
- Photography
- Open House Melbourne
- InFrame supplied
- White uPVC hinged doors, tilt and turn windows and awning windows
- Frames
- White uPVC
Inside and out
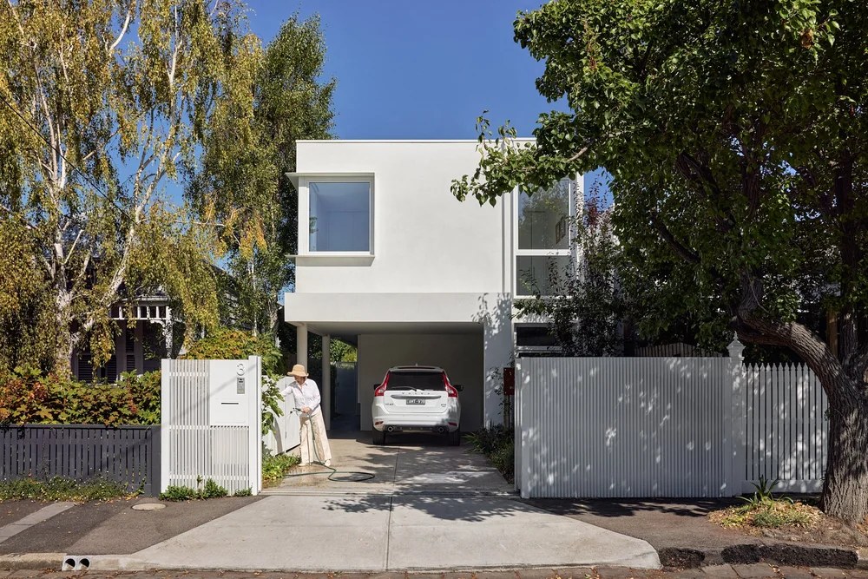
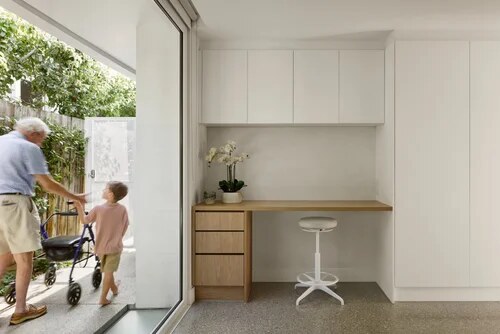
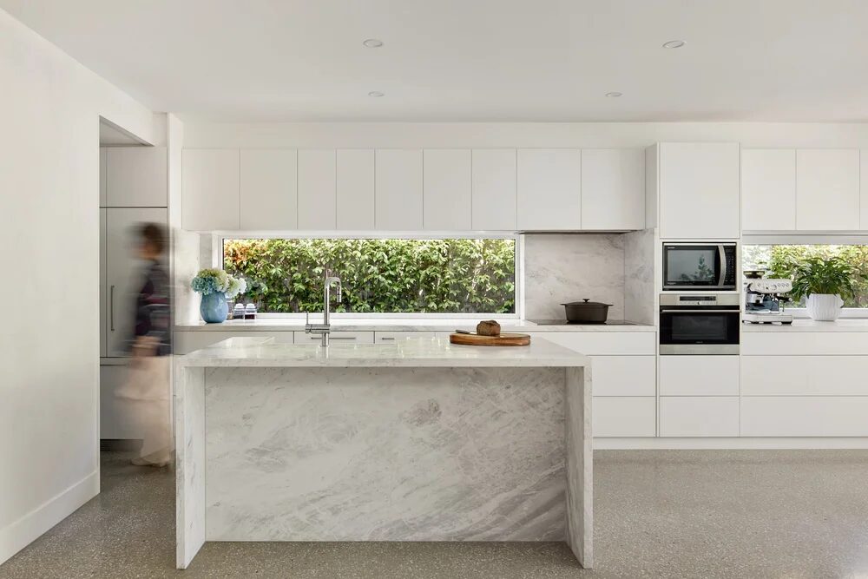
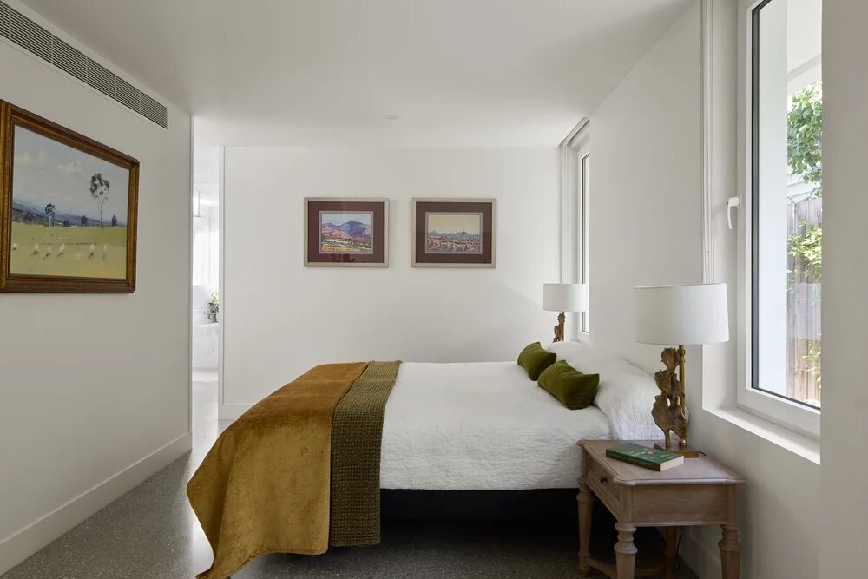
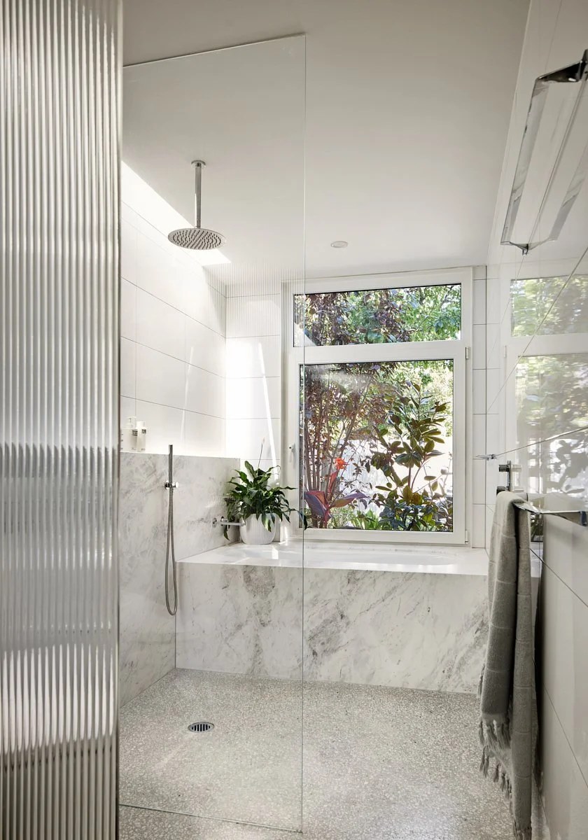
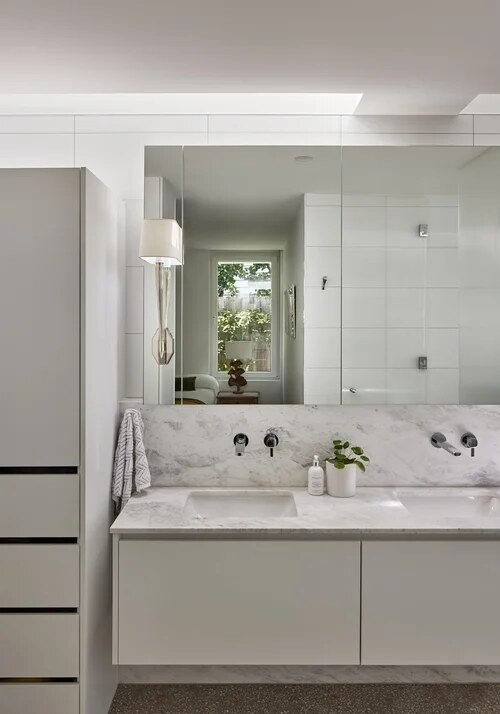
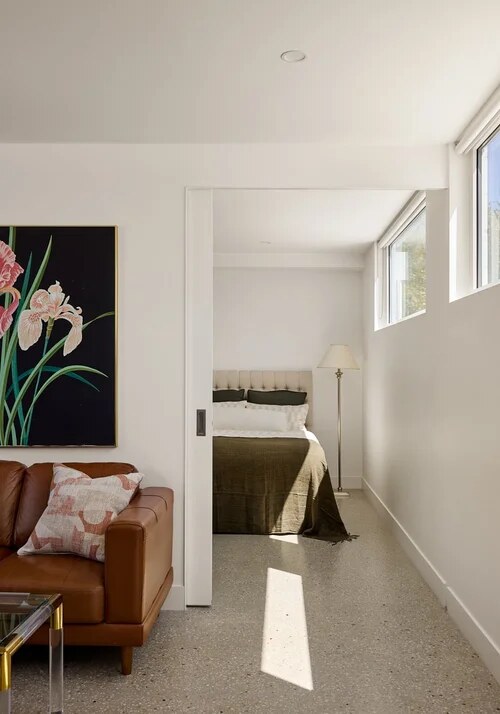
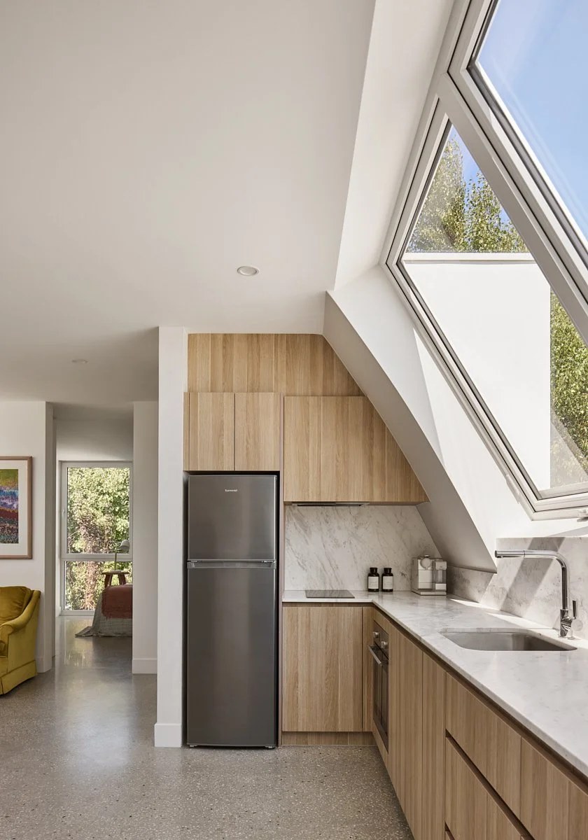
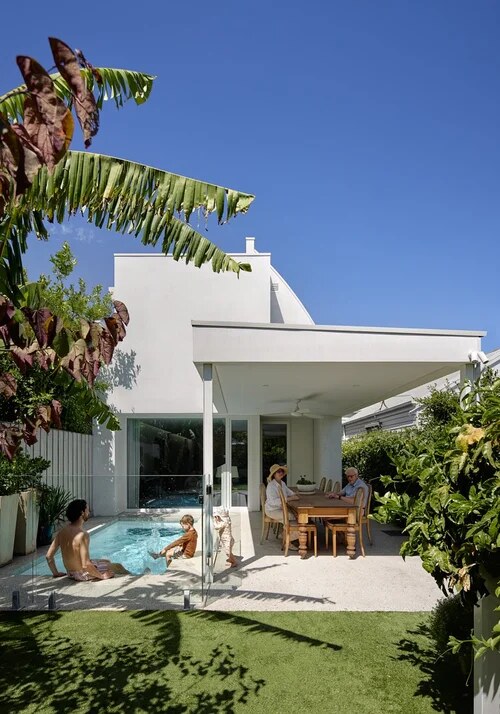
Designer: Gisele Benkemoun, La Vie. Photography: Open House Melbourne.
A home for every generation
The house was designed so four generations can live together, with step-free thresholds and rooms that can adapt as needs change.
White uPVC hinged doors open the living room to the garden and plunge pool. Inside, white windows light a marble bathroom, with a fixed highlight above the bath, and a kitchenette under a sloping ceiling.
Read more about the house on the La Vie site.
Products in this project
Renovating or building? Send us your plans and we'll recommend windows and doors for each room.